
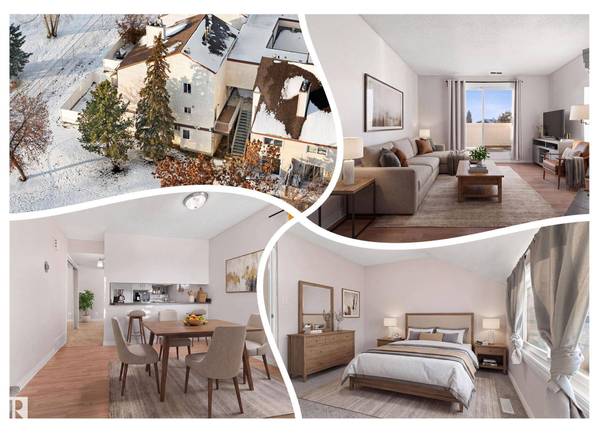
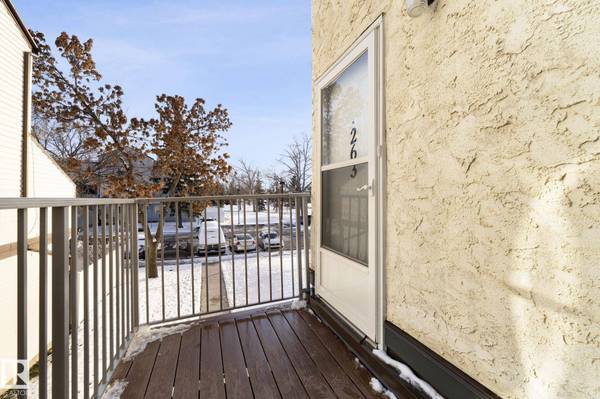
263 LANCASTER TC NW
Edmonton, AB T5X 5T6
- 2 Beds
- 1 Bath Full Baths: 1
- 1,002 SqFt
- 1,914 Lot Size
- 1977 Year Built
GALLERY
PROPERTY DETAIL
Key Details
Property Type Single Family Home
Sub Type Carriage
Listing Status Active
Purchase Type For Sale
Square Footage 1, 002 sqft
Price per Sqft $139
MLS Listing ID E4515362
Bedrooms 2
Full Baths 1
Condo Fees $376
Year Built 1977
Lot Size 1,914 Sqft
Acres 0.043946132
Property Sub-Type Carriage
Location
Province AB
Area Dunluce
Zoning Zone 27
Rooms
Basement None, No Basement
Separate Den/Office false
Building
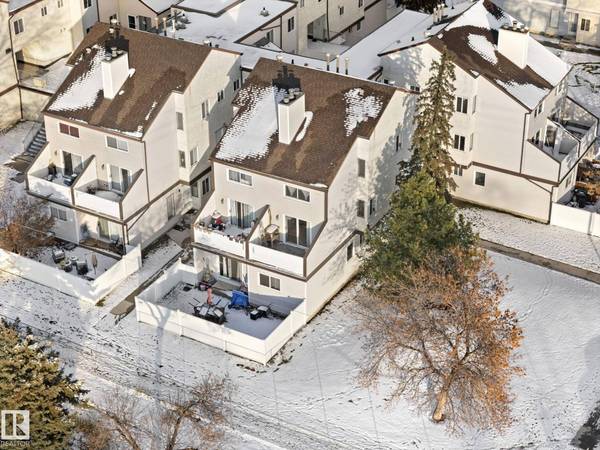
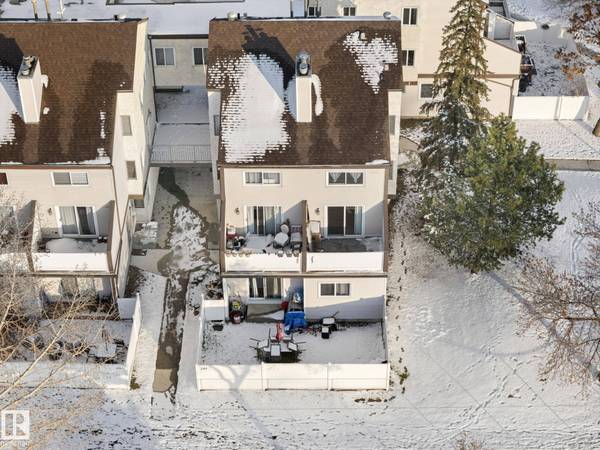
Faces East
Story 2
Unit Location Other
Foundation Concrete Perimeter
Architectural Style 2 Storey
Structure Type Wood,Stucco
Interior
Heating Forced Air-1, Natural Gas
Flooring Carpet, Laminate Flooring
Fireplaces Type Mantel
Fireplace true
Appliance Dryer, Refrigerator, Stove-Electric, Washer, All Window Coverings
Exterior
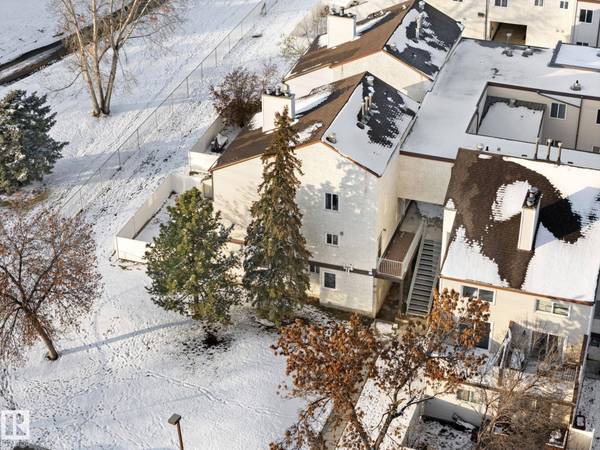
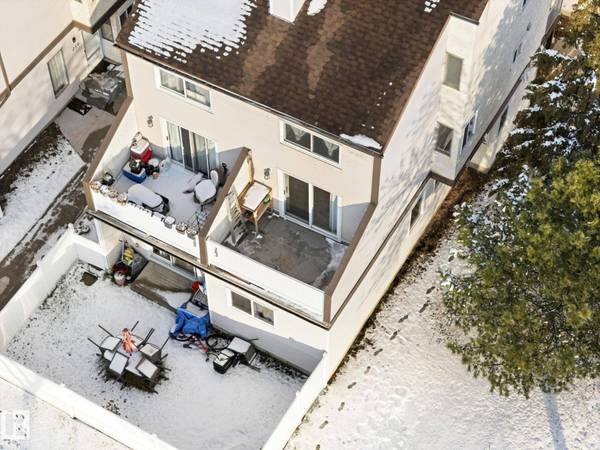
Exterior Feature Backs Onto Park/Trees, Flat Site, Park/Reserve, Playground Nearby, Private Setting, Public Swimming Pool, Public Transportation, Schools, Shopping Nearby
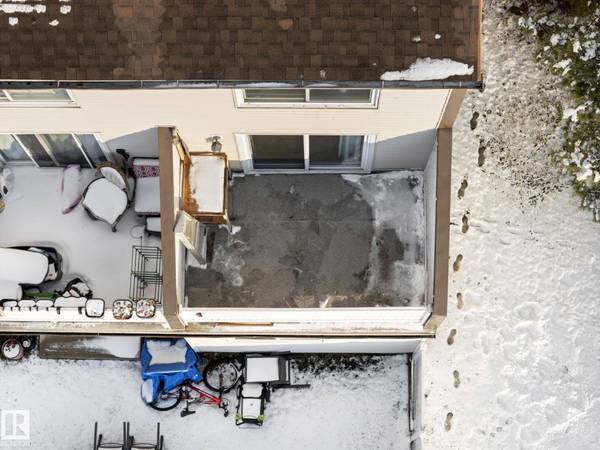
Community Features Deck
Roof Type Asphalt Shingles
Total Parking Spaces 1
Garage false
Schools
Elementary Schools Dunluce
Middle Schools Mary Butterworth
High Schools Carlos Acutis
Others
HOA Fee Include Exterior Maintenance,Professional Management,Reserve Fund Contribution,Water/Sewer,Land/Snow Removal Common,Snow Removal
Restrictions Pets Subject to Board App
Tax ID 0013723176
Ownership Private
CONTACT
