Single Family Home $ 400,000

Address not disclosed

Edmonton, AB T6X 1A2

  • 3 Beds
  • 2.5 Baths
    Full Baths: 2 Half Baths: 1
  • 1,346 SqFt
  • 2,784 Lot Size
  • 2016 Year Built
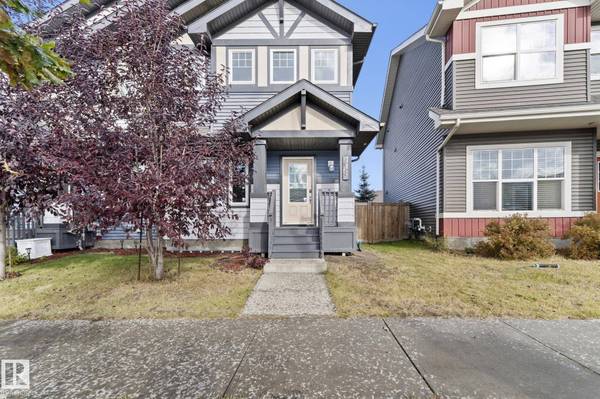
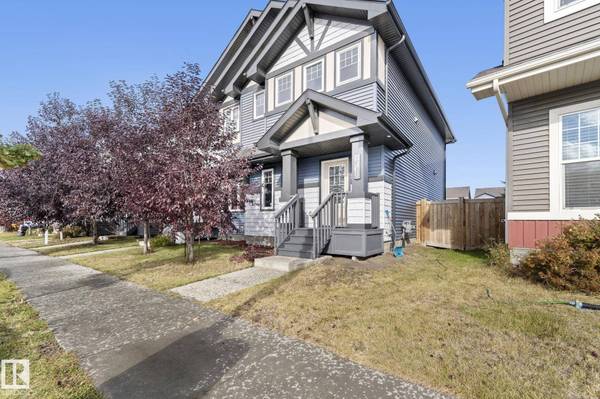
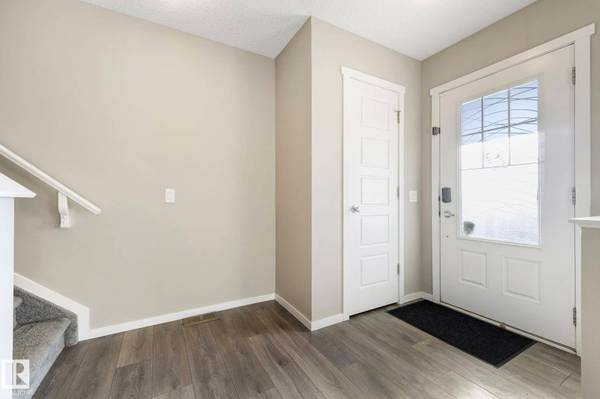
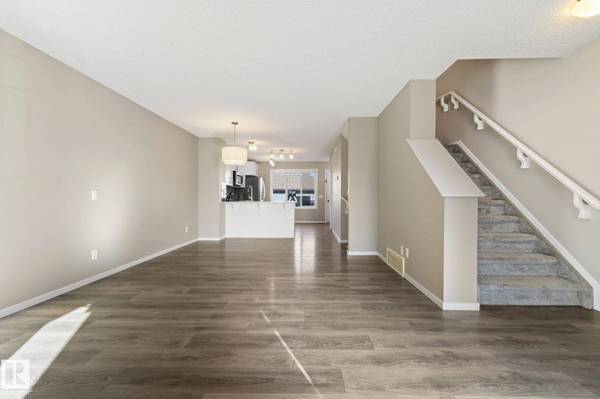
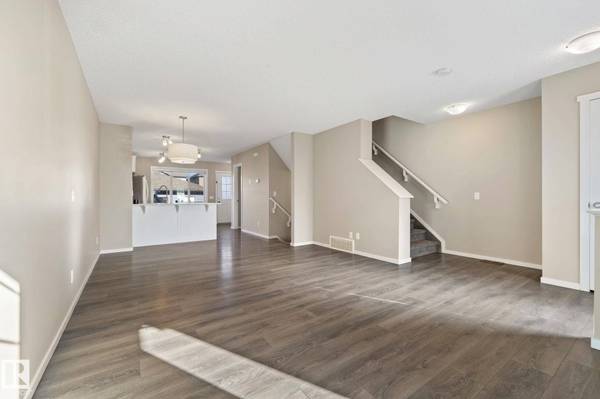
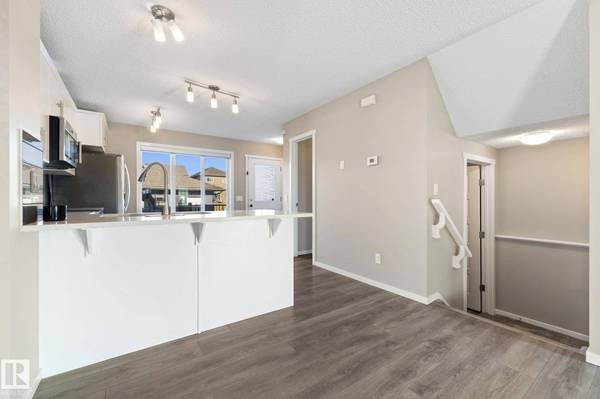
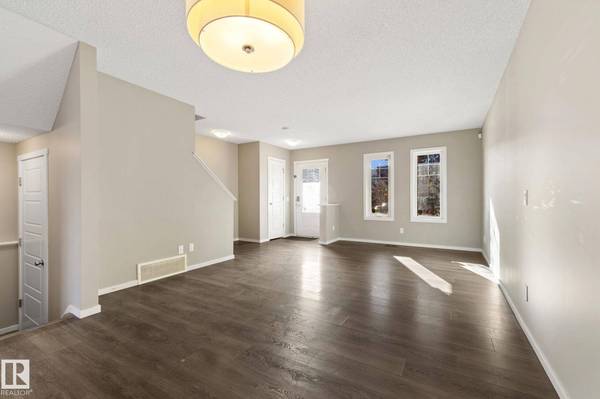
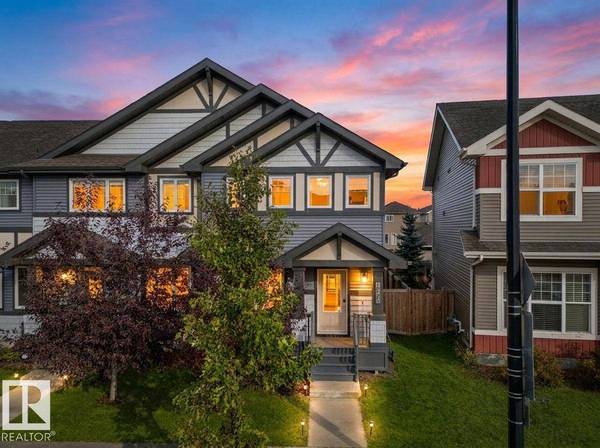
Live well in the Orchards at Ellerslie! 3 bedroom unit, NO condo FEES & you're located across from a fabulous K-9 School! END UNIT, great exterior curb appeal plus a COVERED ENTRY to keep the snow off your packages! Inside is REFRESHED & welcoming w/ NEW PAINT throughout in an INVITING tone. Clean, WIDE PLANK, hard surface flooring is found on the main floor. Entertain in the South facing living/dining room, perfect for guests! Cook in the L-shaped, BRIGHT WHITE kitchen; it has QUARTZ counters, backsplash TILE, an EXTENDED BREAKFAST BAR, stainless appliances & walk-in pantry. Around the corner & down a few stairs is the 2 piece guest bath, plus access to the unfinished basement. Upper floor has 3 bedrooms, including a primary w/ a 3 pce bath, WALK-IN CLOSET w/a window for NATURAL LIGHT. Another full bath for the kids as well as a LAUNDRY AREA finish off the space. Play in the FULLY FENCED YARD, it has a freshly STAINED DECK and a DOUBLE GARAGE to keep your cars cozy. See it you'll LOVE this place!
Listed by Ryan P Dutka of REMAX River City

PROPERTY DETAIL

  • Key Details

    Property Type Single Family Home

    Sub Type Residential Attached

    Listing Status Active

    Purchase Type For Sale

    Square Footage 1, 346 sqft

    Price per Sqft $297

    MLS Listing ID E4513385

    Bedrooms 3

    Full Baths 2

    Half Baths 1

    Year Built 2016

    Lot Size 2,784 Sqft

    Acres 0.063923895

    Property Sub-Type Residential Attached

  • Location

    Province AB

    Area The Orchards At Ellerslie

    Zoning Zone 53

  • Rooms

    Basement Full, Unfinished

  • Building

    Lot Description Rectangular

    Faces South

    Story 2

    Foundation Concrete Perimeter

    Architectural Style 2 Storey

    Structure Type Wood,Vinyl

  • Interior

    Interior Features ensuite bathroom

    Heating Forced Air-1, Natural Gas

    Flooring Carpet, Vinyl Plank

    Fireplace false

    Appliance Dishwasher-Built-In, Dryer, Garage Opener, Microwave Hood Fan, Refrigerator, Stove-Electric, Washer

  • Exterior

    Exterior Feature Back Lane, Fully Fenced, Flat Site, Playground Nearby, Public Transportation, Schools, Shopping Nearby

    Community Features Deck

    Roof Type Asphalt Shingles

    Total Parking Spaces 4

    Garage true

  • Schools

    Elementary Schools Jan Reimer School

    Middle Schools Jan Reimer School

    High Schools J. Percy Page

  • Others

    Restrictions None Known

    Tax ID 0036884922

    Ownership Private

GET IN TOUCH

Your Full Name
Your Phone Number*
Write Your Message