Single Family Home $ 357,500

6 CAMPBELL CRES E

Stony Plain, AB T7Z 1H8

  • 4 Beds
  • 2 Baths
    Full Baths: 2
  • 1,052 SqFt
  • 7,692 Lot Size
  • 1977 Year Built
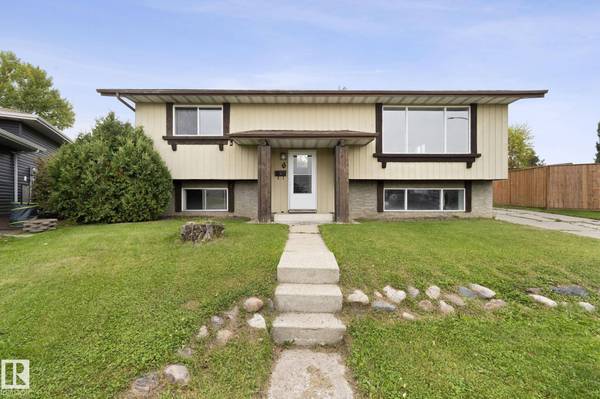
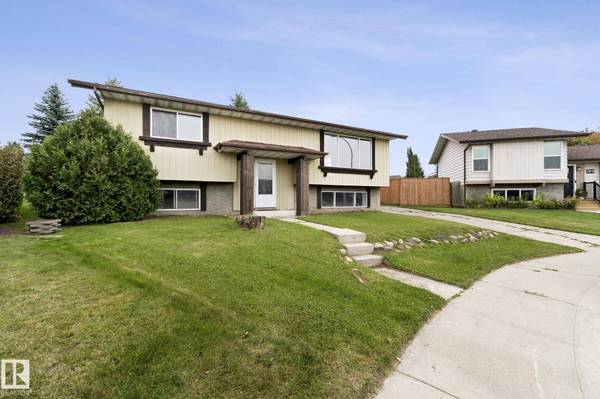
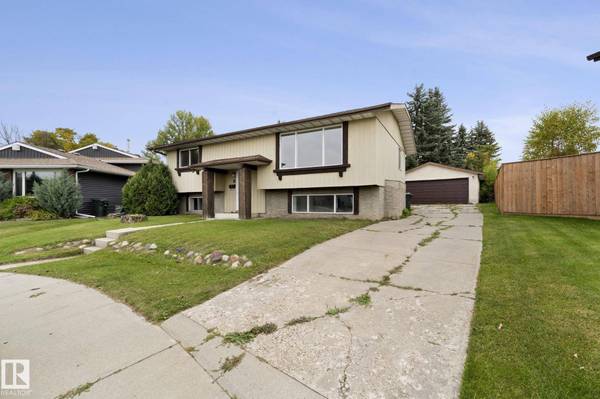
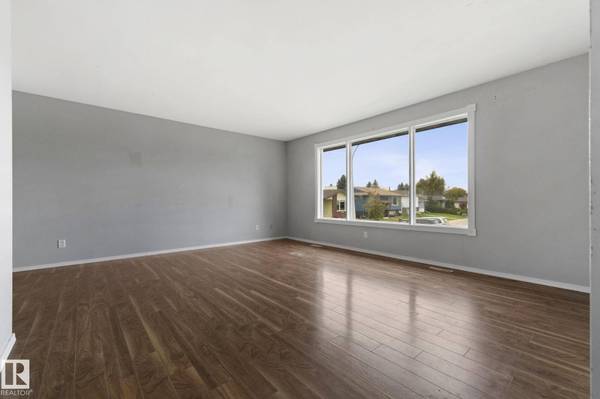
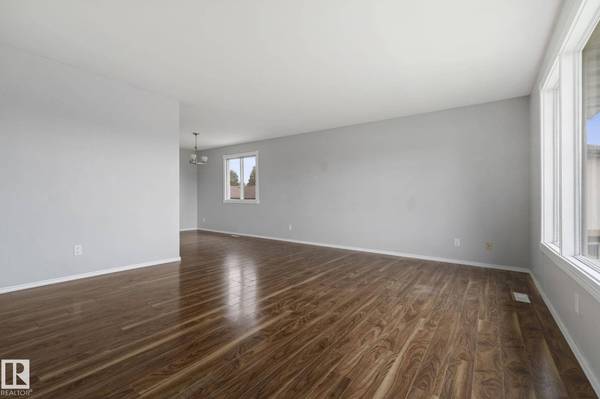
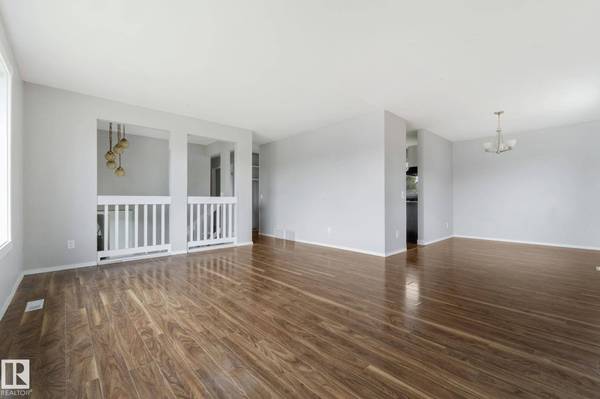
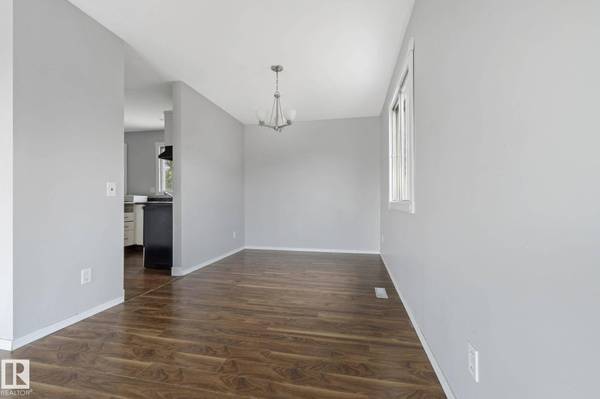
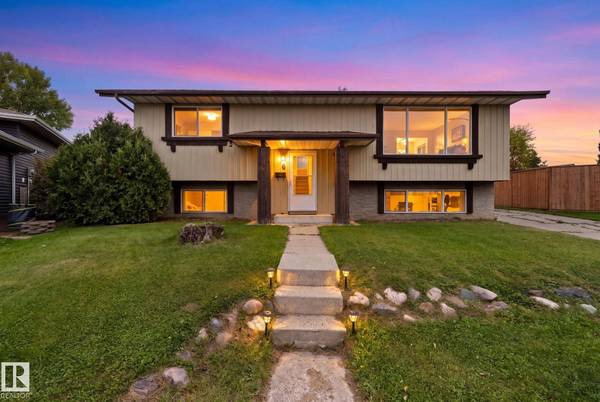
Located at the end of a CUL-DE-SAC and backing a PICTURESQUE little PARK, this 2+2 Bi-level is great for a FAMILY in lovely Stony Plain. The SIDE DRIVEWAY has lots of room for extra vehicles/RV & you'll love the DOUBLE DETACHED garage to keep your cars cozy. Nice curb appeal, w/ larger basement windows to allow in natural light. The COVERED front entry provides shade & keeps the weather off of your doorstep. Enter inside and go up a few stairs to the BRIGHT living & dining room, perfect for entertaining. Cook in the U-SHAPED kitchen, featuring WHITE cabinets & a darker CONTRASTING countertop; the BREAKFAST NOOK is perfect for a quick meal & overlooks the rear yard. 2 family friendly bedrooms & a full 4 piece bath complete the main floor. In the FULLY FINISHED basement you'll find a MASSIVE rec room, 2 bedrooms, an upgraded 3 piece bath & sizeable utility/LAUNDRY AREA. A MODERN palette & w/ mostly hard surface flooring pleases owners & investors alike! See it, you'll LOVE this place!
Listed by Ryan P Dutka of REMAX River City

PROPERTY DETAIL

  • Key Details

    Property Type Single Family Home

    Sub Type Detached Single Family

    Listing Status Active

    Purchase Type For Sale

    Square Footage 1, 052 sqft

    Price per Sqft $339

    MLS Listing ID E4511471

    Bedrooms 4

    Full Baths 2

    Year Built 1977

    Lot Size 7,692 Sqft

    Acres 0.17659995

    Property Sub-Type Detached Single Family

  • Location

    Province AB

    Area Southridge_Stpl

    Zoning Zone 91

  • Rooms

    Other Rooms Breakfast Nook, Utility Room, Storage Room

    Basement Full, Finished

  • Building

    Story 2

    Foundation Concrete Perimeter

    Architectural Style Bi-Level

  • Interior

    Heating Forced Air-1, Natural Gas

    Flooring Carpet, Laminate Flooring, Vinyl Plank

    Appliance Dishwasher-Built-In, Dryer, Hood Fan, Refrigerator, Stove-Electric, Washer

  • Exterior

    Exterior Feature Cul-De-Sac, Fenced, Flat Site, Landscaped, No Back Lane, No Through Road, Schools, Shopping Nearby

    Community Features Hot Water Natural Gas, Patio, R.V. Storage

    Roof Type Asphalt Shingles

    Total Parking Spaces 6

    Garage true

  • Schools

    Elementary Schools Stony Plain Central School

    Middle Schools Ecole Meridian Heights

    High Schools Memorial

  • Others

    Tax ID 0014993083

    Ownership Private

GET IN TOUCH

Your Full Name
Your Phone Number*
Write Your Message