5915 6 AV SW
Single Family Home $ 625,000

5915 6 AV SW

Edmonton, AB T6X 0G4

  • 3 Beds
  • 3 Baths
    Full Baths: 2 Half Baths: 2
  • 2,005 SqFt
  • 4,317 Lot Size
  • 2009 Year Built
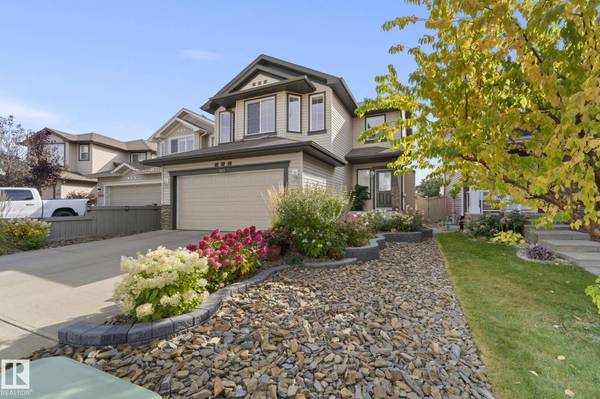
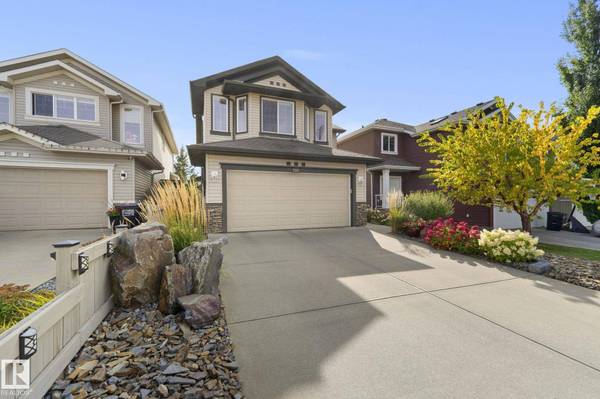
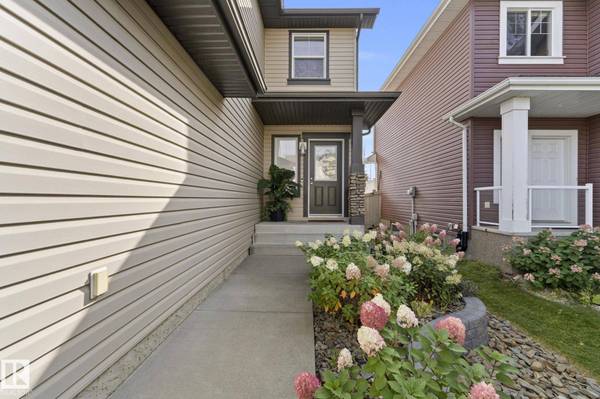
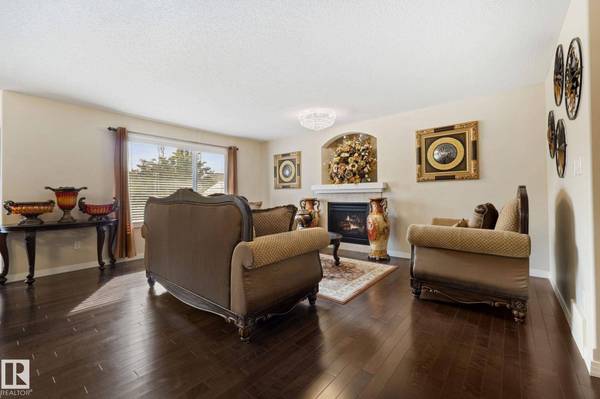
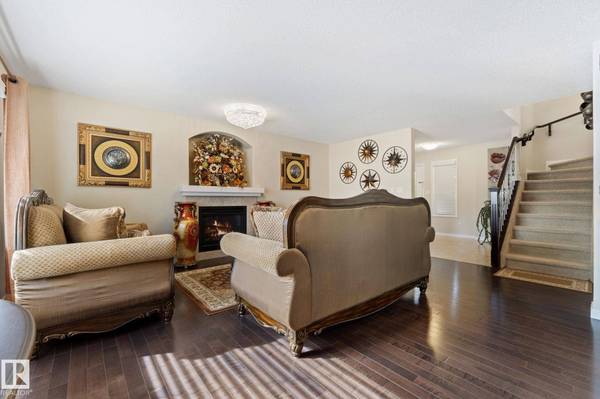
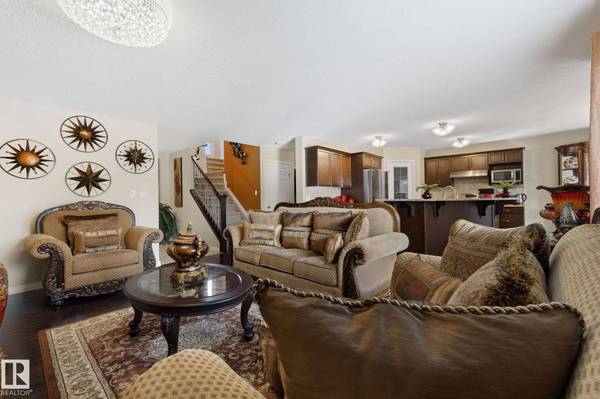
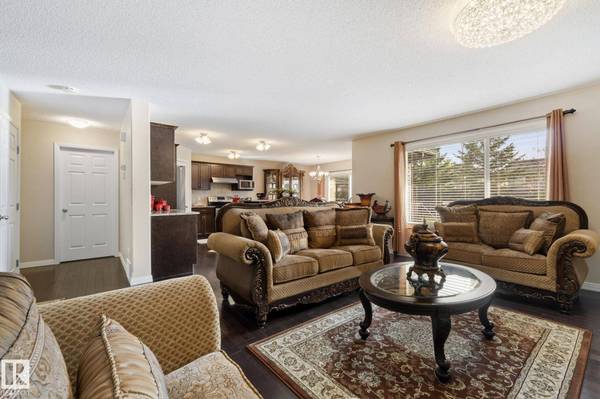
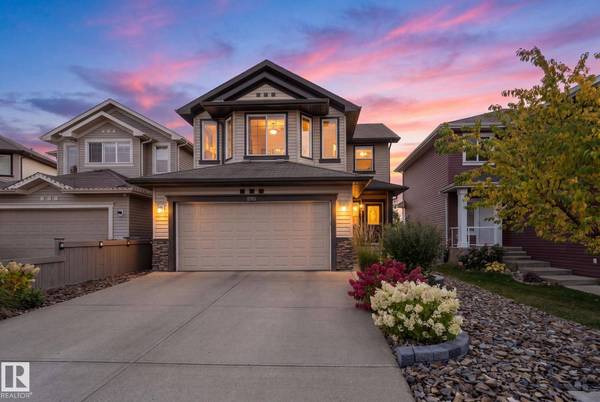
As NEW! Mint 2 storey in Charlesworth! ORIGINAL OWNERS, UPGRADED & perfectly kept. Magazine quality curb appeal w/GORGEOUS mountain SLATE ROCK, plants, shrubs & flowers. Inside the entry a real stacked STONE WALL greets you. TILE & HARDWOOD adorn the main floor. Entertain in the living room overlooking the rear yard or cook in the L-shaped kitchen w/STAINLESS STEEL appliances w/a NEWER fridge, corner pantry, STONE COUNTERS & upgraded hood fan; the dining room is ample for family meals. Laundry area has a BRAND NEW washer/dryer & direct access to the DOUBLE ATTACHED garage, a 2 pce bath completes the space. Upper floor has a HUGE 2 tiered BONUS ROOM, 3 bdrms including a primary w/a 4 pce ENSUITE & WALK-IN closet; another 4 pce bath is great for the kids. Lot's of UPGRADED light fixtures throughout. Basement was FINISHED professionally w/a roughed in BAR AREA, DEN & REC ROOM. The rear yard is SPECTACULAR w/a DECK to enjoy morning coffee, rock & mulch borders w/more flowers, plants & cedars. Shows a 10! Wow!
Listed by Ryan P Dutka of REMAX River City

PROPERTY DETAIL

  • Key Details

    Property Type Single Family Home

    Sub Type Detached Single Family

    Listing Status Active

    Purchase Type For Sale

    Square Footage 2, 005 sqft

    Price per Sqft $311

    MLS Listing ID E4512087

    Bedrooms 3

    Full Baths 2

    Half Baths 2

    Year Built 2009

    Lot Size 4,317 Sqft

    Acres 0.099120334

    Property Sub-Type Detached Single Family

  • Location

    Province AB

    Area Charlesworth

    Zoning Zone 53

  • Rooms

    Other Rooms Laundry Room, Recreation Room, Utility Room

    Basement Full, Finished

  • Building

    Story 3

    Foundation Concrete Perimeter

    Architectural Style 2 Storey

  • Interior

    Interior Features ensuite bathroom

    Heating Forced Air-1, Natural Gas

    Flooring Carpet, Ceramic Tile, Hardwood

    Fireplaces Type Mantel

    Fireplace true

    Appliance Dishwasher-Built-In, Dryer, Garage Control, Garage Opener, Hood Fan, Refrigerator, Storage Shed, Stove-Electric, Washer

  • Exterior

    Exterior Feature Fenced, Flat Site, Landscaped, No Back Lane, No Through Road, Public Transportation, Schools, Shopping Nearby

    Community Features Deck

    Roof Type Asphalt Shingles

    Total Parking Spaces 4

    Garage true

  • Schools

    Elementary Schools Corpus Christi

    Middle Schools Corpus Christi

    High Schools Holy Trinity

  • Others

    Tax ID 0031967672

    Ownership Private

GET IN TOUCH

Your Full Name
Your Phone Number*
Write Your Message