

17719 64 ST NW
Edmonton, AB T5Y 3X3
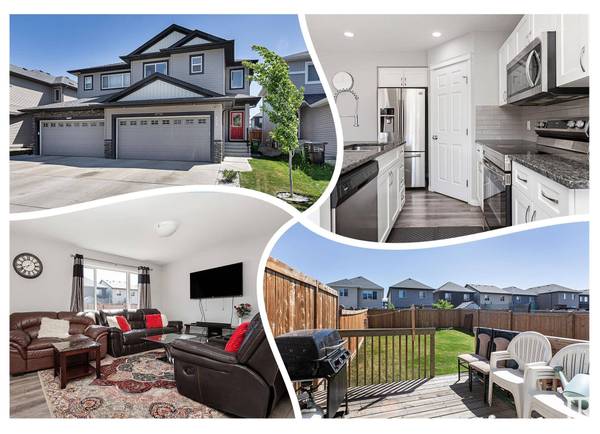
- 5 Beds
- 3.5 Baths Full Baths: 3 Half Baths: 1
- 1,808 SqFt
- 3,246 Lot Size
- 2018 Year Built
GALLERY
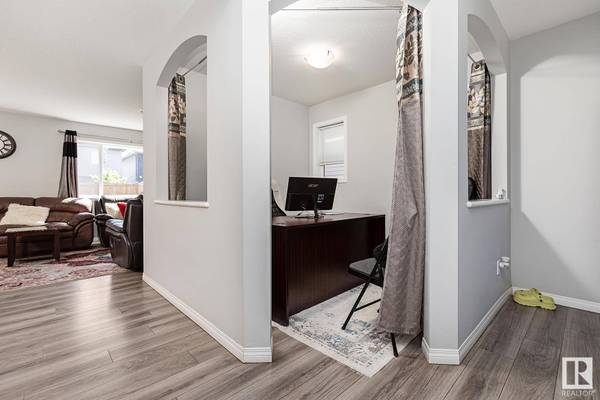
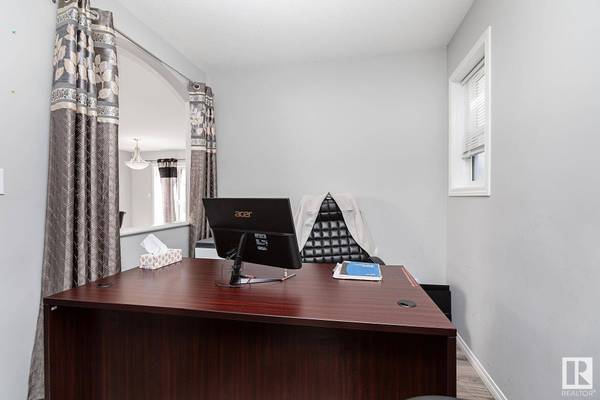
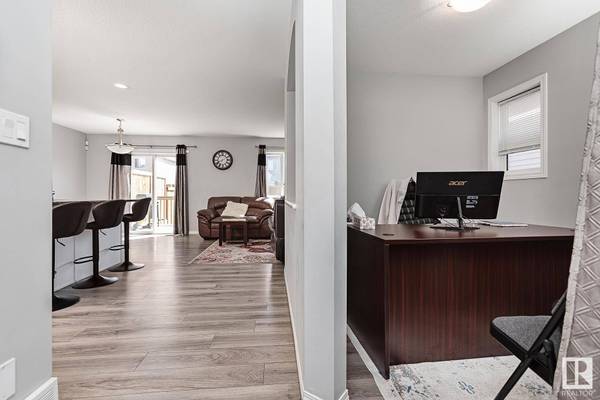

PROPERTY DETAIL
Key Details
Sold Price $489,000
Property Type Single Family Home
Sub Type Duplex
Listing Status Sold
Purchase Type For Sale
Square Footage 1, 808 sqft
Price per Sqft $270
MLS Listing ID E4440108
Sold Date 08/14/25
Bedrooms 5
Full Baths 3
Half Baths 1
Year Built 2018
Lot Size 3,246 Sqft
Acres 0.07452187
Property Sub-Type Duplex
Location
Province AB
Area Mcconachie Area
Zoning Zone 03
Rooms
Other Rooms Bedroom, Second Kitchen
Basement Full, Finished
Building
Lot Description Rectangular
Faces West
Story 3
Foundation Concrete Perimeter
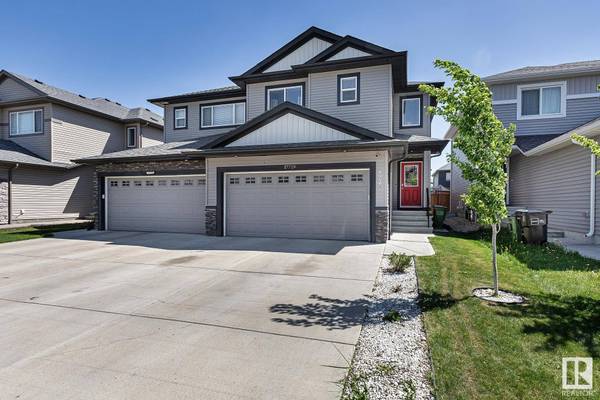
Architectural Style 2 Storey
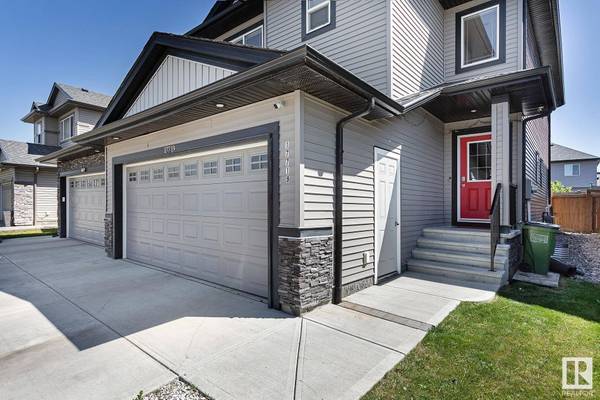
Structure Type Wood,Stone,Vinyl
Interior
Interior Features ensuite bathroom
Heating Forced Air-1, Natural Gas
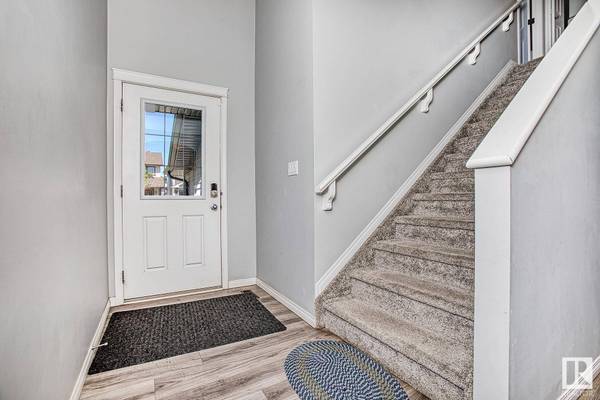
Flooring Carpet, Laminate Flooring
Appliance Dishwasher-Built-In, Dryer, Microwave Hood Fan, Stacked Washer/Dryer, Washer, Refrigerators-Two, Stoves-Two
Exterior
Exterior Feature Fenced, Flat Site, Landscaped, No Back Lane, Playground Nearby, Public Transportation, Schools, Shopping Nearby
Community Features Deck
Roof Type Asphalt Shingles
Total Parking Spaces 4
Garage true
Schools
Elementary Schools Belvedere School
Middle Schools Steele Heights
High Schools M.E. Lazerte
Others
Restrictions None Known
Tax ID 0037553957
Ownership Private
CONTACT
