
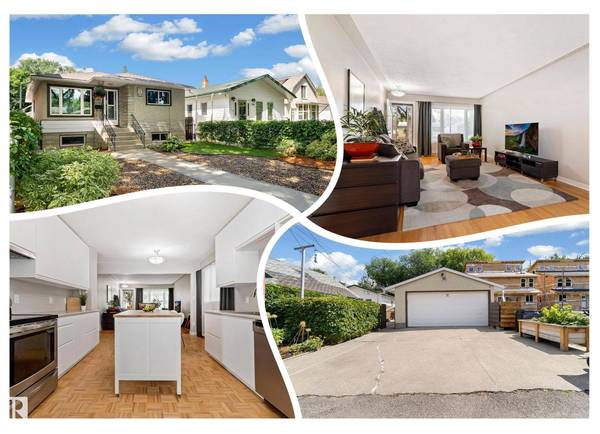
12030 56 ST NW
Edmonton, AB T5W 3T1
- 4 Beds
- 2 Baths Full Baths: 2
- 1,037 SqFt
- 4,061 Lot Size
- 1962 Year Built
GALLERY
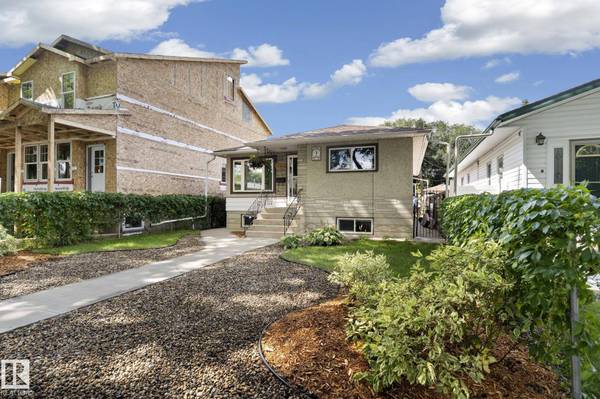
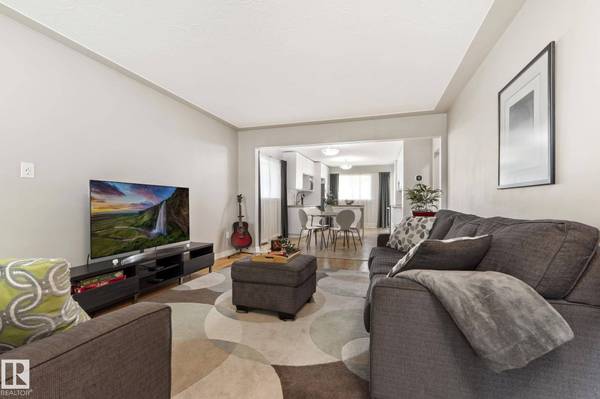
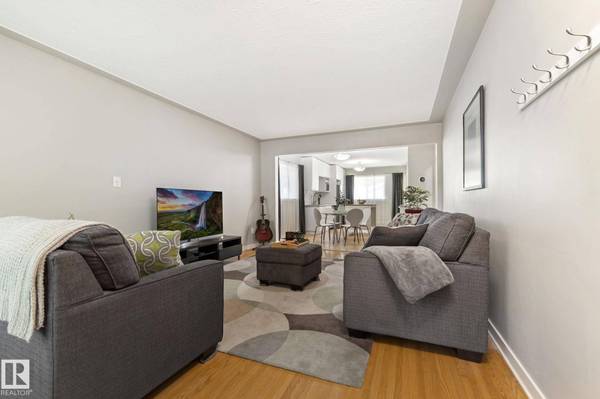
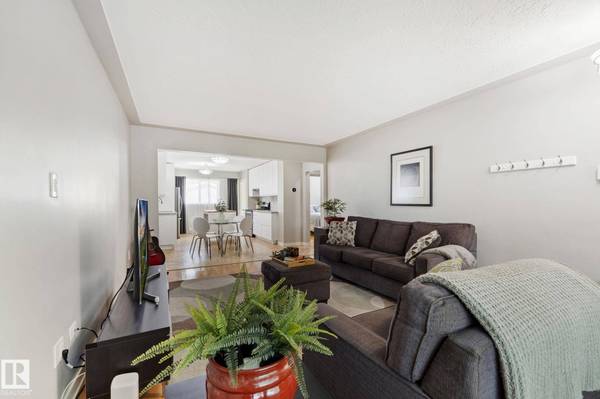
PROPERTY DETAIL
Key Details
Sold Price $395,000
Property Type Single Family Home
Sub Type Detached Single Family
Listing Status Sold
Purchase Type For Sale
Square Footage 1, 037 sqft
Price per Sqft $380
MLS Listing ID E4502215
Sold Date 08/21/26
Bedrooms 4
Full Baths 2
Year Built 1962
Lot Size 4,061 Sqft
Acres 0.093229555
Property Sub-Type Detached Single Family
Location
Province AB
Area Newton
Zoning Zone 06
Rooms
Other Rooms Second Kitchen, Recreation Room, Utility Room
Basement Full, Finished
Building
Lot Description Rectangular
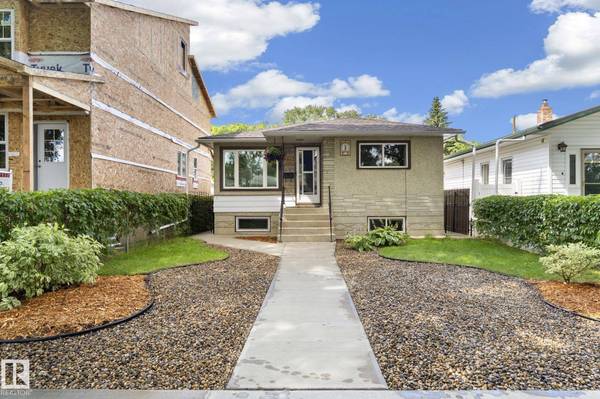
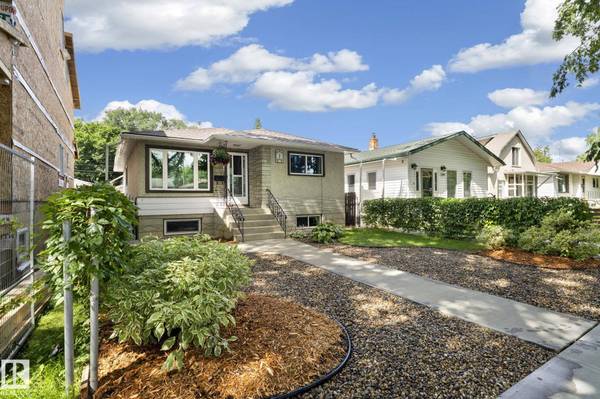
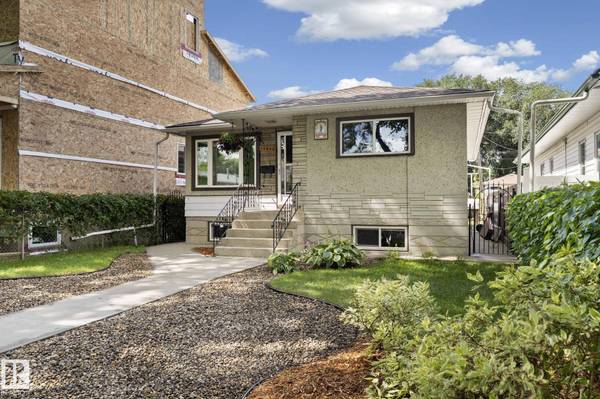
Faces East
Story 2
Foundation Concrete Perimeter
Architectural Style Bungalow
Structure Type Wood,Stucco
Interior
Heating Forced Air-1, Natural Gas
Flooring Hardwood, Parquet
Appliance Garage Control, Garage Opener, Oven-Microwave, Window Coverings, Refrigerators-Two, Stoves-Two, Dishwasher-Two
Exterior
Exterior Feature Back Lane, Fenced, Flat Site, Landscaped, Public Transportation, Schools, Shopping Nearby
Community Features Patio
Roof Type Asphalt Shingles
Total Parking Spaces 4
Garage true
Schools
Elementary Schools Highlands
Middle Schools Highlands
High Schools Eastglen
Others
Restrictions None Known
Tax ID 0017445215
Ownership Private
CONTACT
