
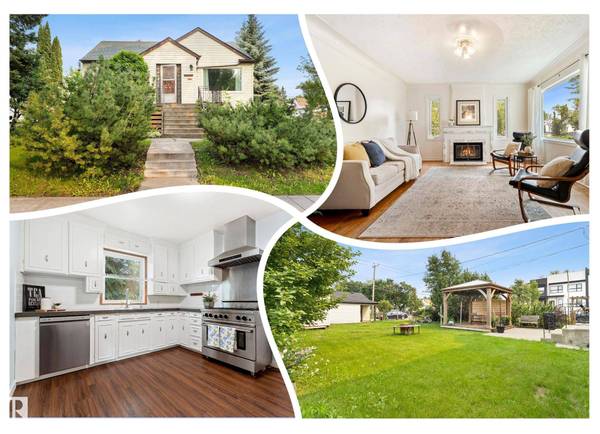
11903 125 ST NW
Edmonton, AB T5L 0S3
- 4 Beds
- 2 Baths Full Baths: 2
- 1,001 SqFt
- 7,499 Lot Size
- 1949 Year Built
GALLERY
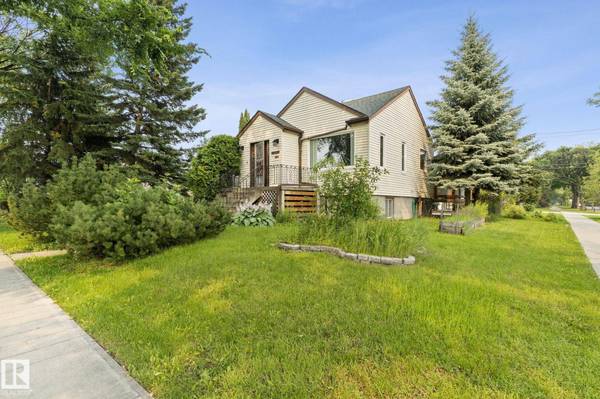
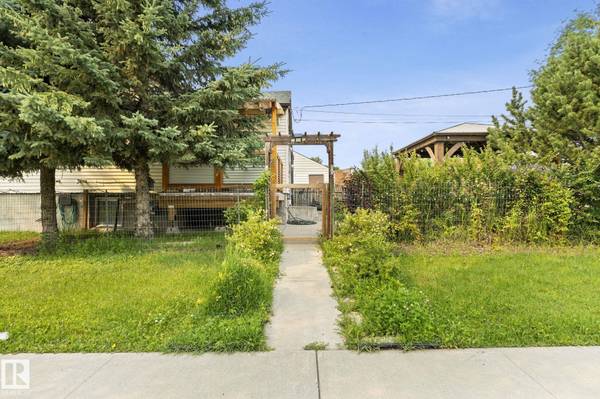
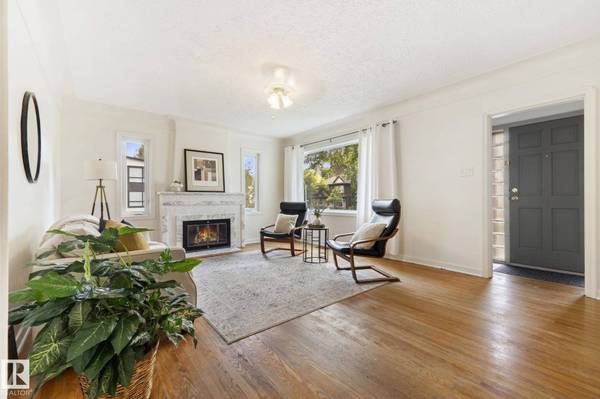
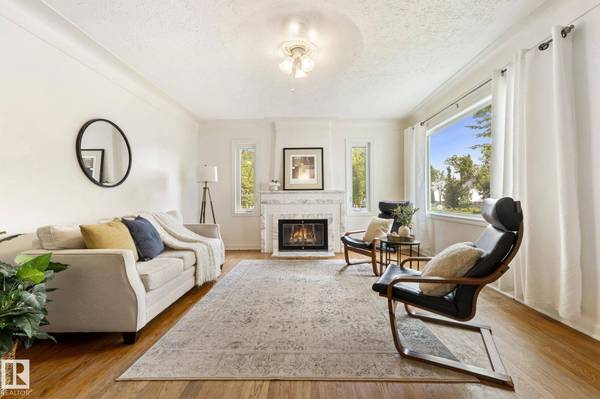
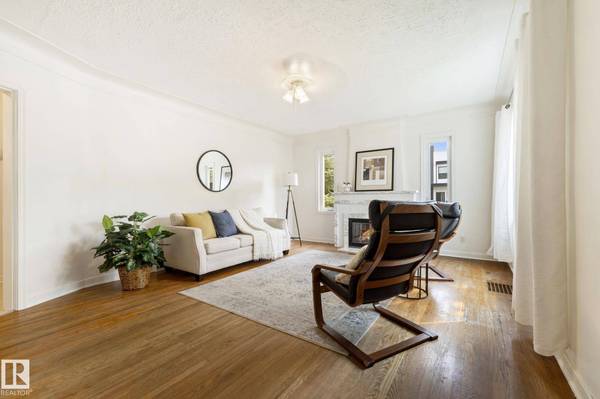
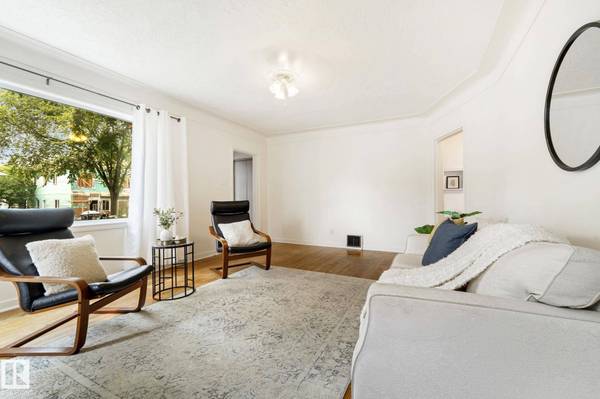
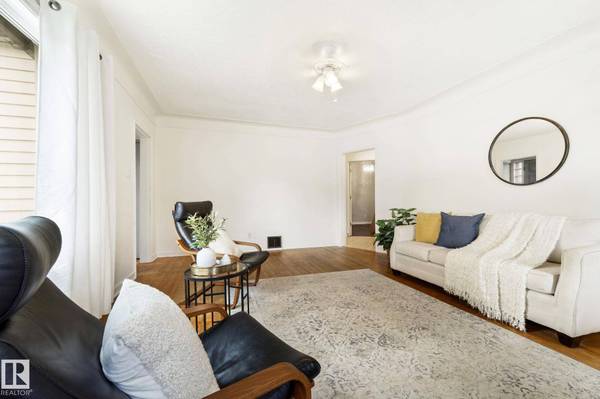
PROPERTY DETAIL
Key Details
Property Type Single Family Home
Sub Type Detached Single Family
Listing Status Active
Purchase Type For Sale
Square Footage 1, 001 sqft
Price per Sqft $429
MLS Listing ID E4501561
Bedrooms 4
Full Baths 2
Year Built 1949
Lot Size 7,499 Sqft
Acres 0.17215468
Property Sub-Type Detached Single Family
Location
Province AB
Area Prince Charles
Zoning Zone 04
Rooms
Other Rooms Second Kitchen, Laundry Room, Storage Room
Basement Full, Finished
Separate Den/Office true
Building
Story 2
Foundation Concrete Perimeter
Architectural Style Bungalow
Interior
Heating Forced Air-1, Natural Gas
Flooring Carpet, Hardwood, Laminate Flooring
Appliance Dishwasher-Built-In, Dryer, Hood Fan, Stove-Electric, Stove-Gas, Washer, Refrigerators-Two
Exterior
Exterior Feature Back Lane, Corner Lot, Fenced, Flat Site, Landscaped, Level Land, Public Transportation, Schools, Shopping Nearby
Community Features Patio, Storage-In-Suite
Roof Type Asphalt Shingles
Total Parking Spaces 4
Garage true
Schools
Elementary Schools Dovercourt
Middle Schools Westmount
High Schools Ross Shepard
Others
Tax ID 0015264187
Ownership Private
SIMILAR HOMES FOR SALE
Check for similar Single Family Homes at price around $430,000 in Edmonton,AB

CONTACT
